Design your commercial kitchen yourself.
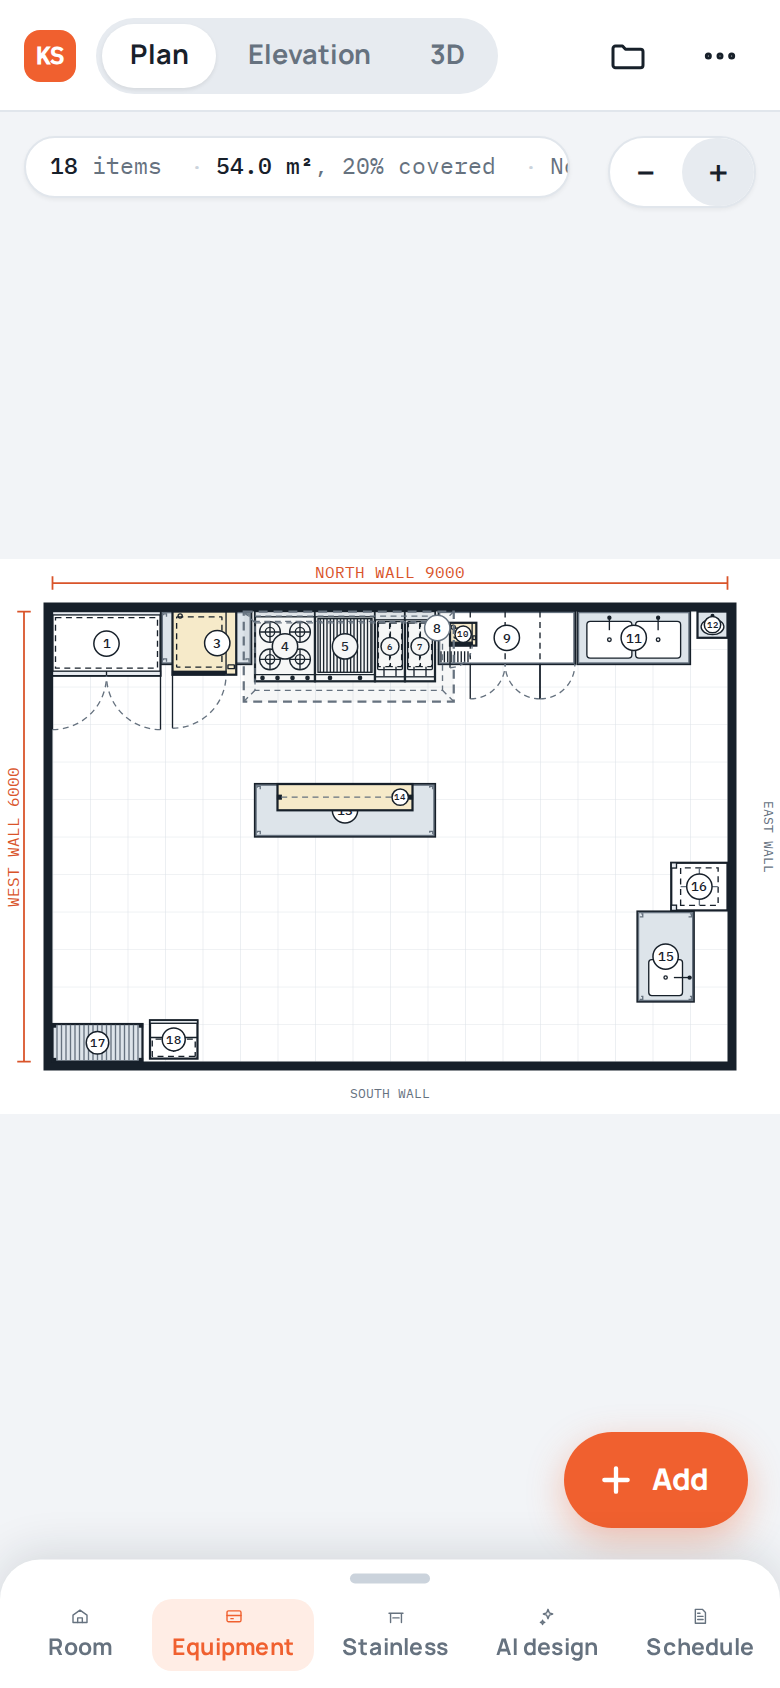
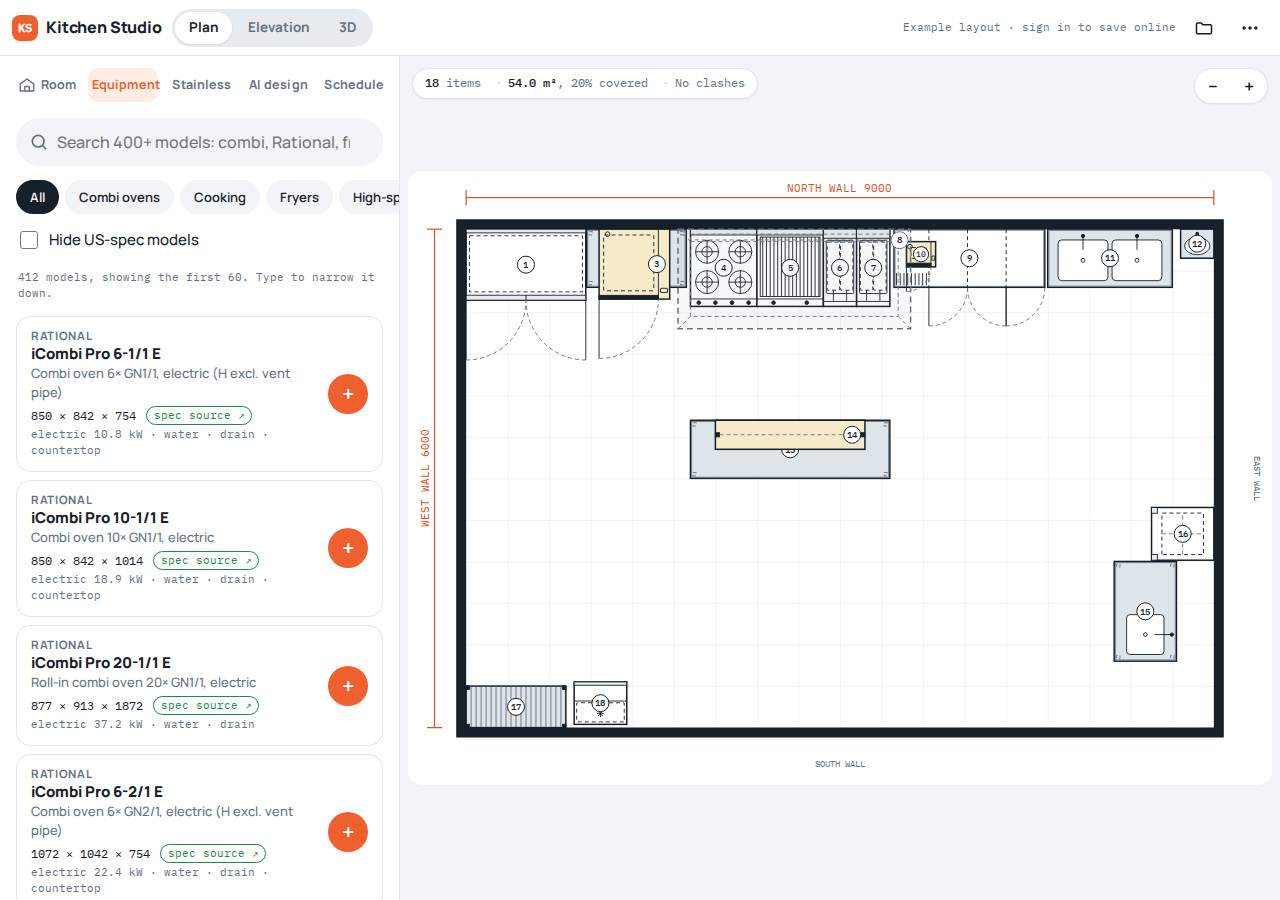
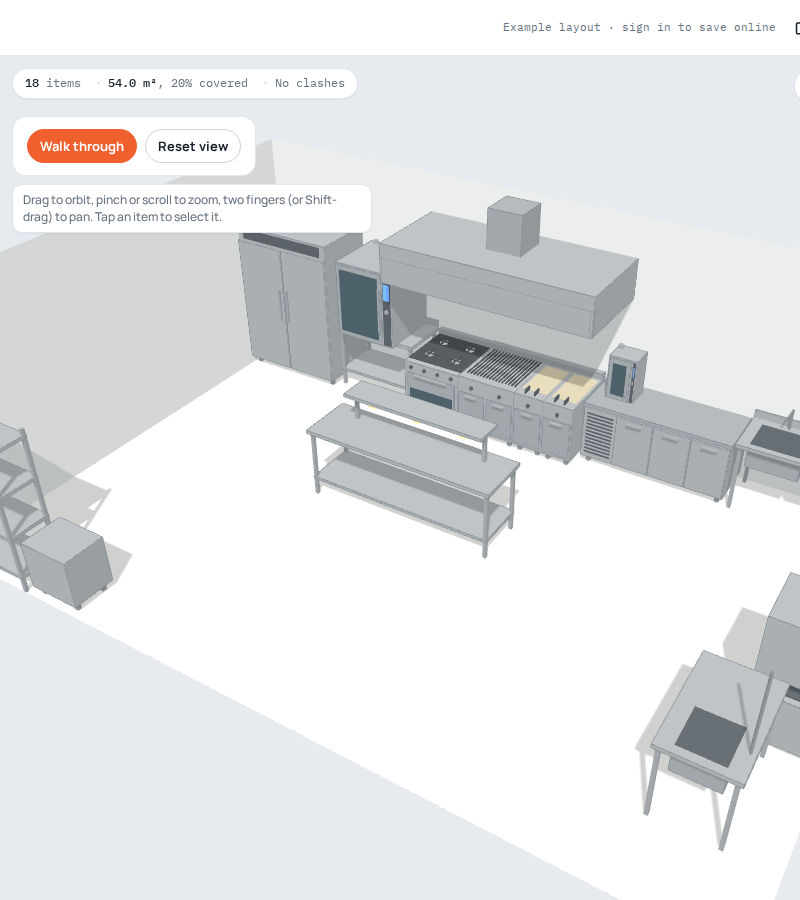
Lay out your kitchen with real equipment at real sizes in an afternoon, check it in 3D, and hand your contractor a to-scale drawing set. No consultant. No CAD. Works on your phone, in the empty room.
850 × 842 × 1014 mm · 18.9 kW · water · drain
Five things it does that a sketch can't
Every unit on the plan is a real model with published dimensions, power, water and drain. That is what turns a picture into something a contractor can build.
400+ verified models
Combi ovens, fryers, fridges, dishwashers, ice machines and more from the brands you'd actually buy. Tap one and the spec card opens. A missing model gets added from its spec sheet.
Tables, sinks, hoods, shelves
Fabricated modules sized in 50 mm steps with the options a fabricator needs: upstands, undershelves, pre-rinse, heat lamps. They go straight into the schedule.
See the mistake before the slab
The fridge door that hits the pass, the hood that doesn't cover the line, the dishwasher with no landing space. Walk through the kitchen at eye height before it exists.
What you hand the contractor
To-scale PDF: floor plan, four elevations, equipment schedule with electrical loads, and a utilities plan marking every power, water and drain point.
Photo of the floor plan in
Upload the landlord's plan or a photo, set the scale from one known distance, trace the walls. Doors and columns block where things can go.
Describe it, get a layout
"Burger cloud kitchen, 250 orders a day, four cooks." It picks equipment from the catalogue and lays it out to fit your room. You decide what stays.
Built by a chef who has opened kitchens, for the people about to open one
Not a CAD tool, not a residential planner, not an equipment shop. A design tool for the person who signs the equipment order.
Opening your first place
A room, a menu, a budget and about 90 days. Get a layout you trust before you talk to a dealer.
Adding a cloud kitchen unit
Fit a 250-order-a-day line into 40 m² and know where every drain goes before the fit-out starts.
Rolling out the next site
Start from your last kitchen, drop it into the new room, fix what's different, export the set.
Get early access updates
One email when something meaningful ships: shared links, templates, the catalogue growing. No newsletter.
Follow along on Instagram, TikTok or YouTube: search for Kitchen Studio, or open the studio and start drawing.
Kitchen Studio helps you plan; it does not replace an architect, an engineer or MEP drawings. Equipment dimensions come from manufacturers' published specification sheets and must be confirmed with your supplier before ordering. Brand and model names are used for identification only and imply no endorsement. AI-generated layouts are a first draft for a human to check.